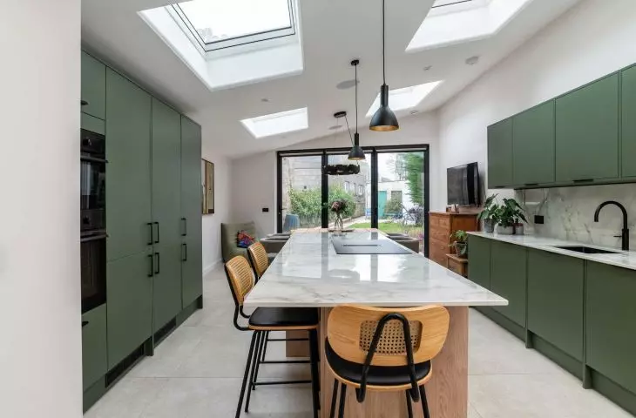
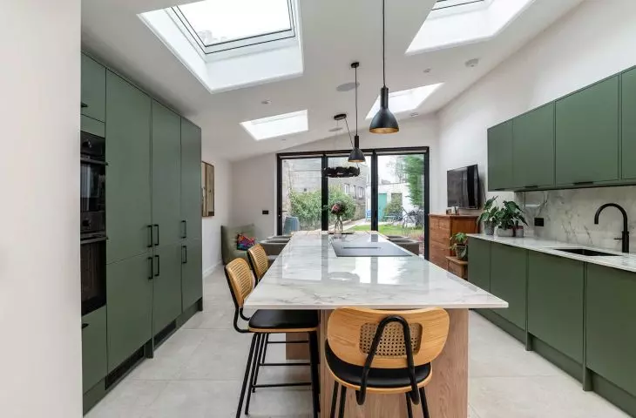
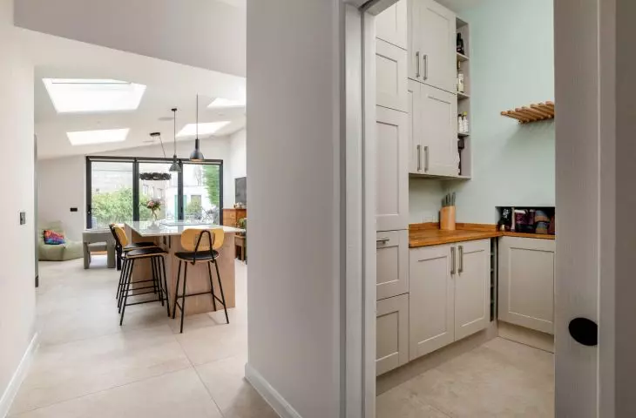
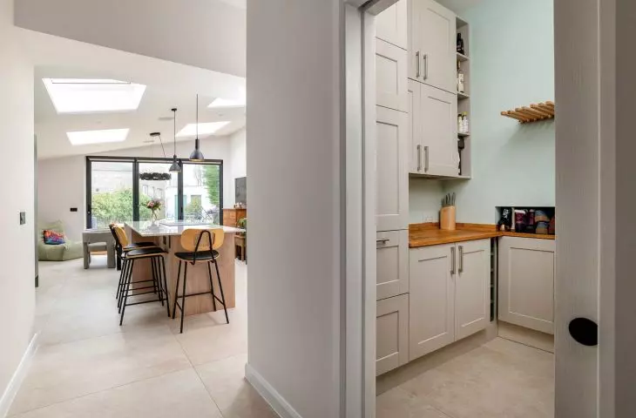
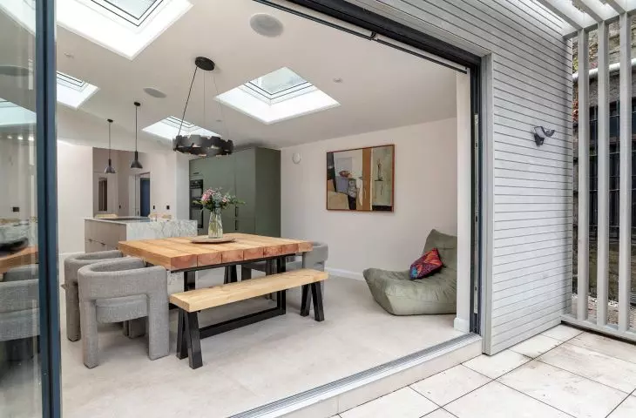
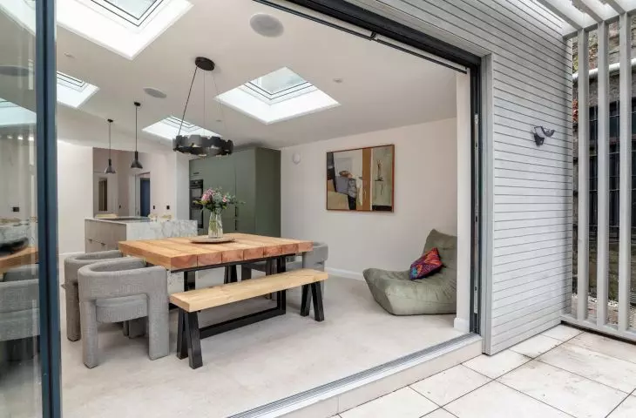
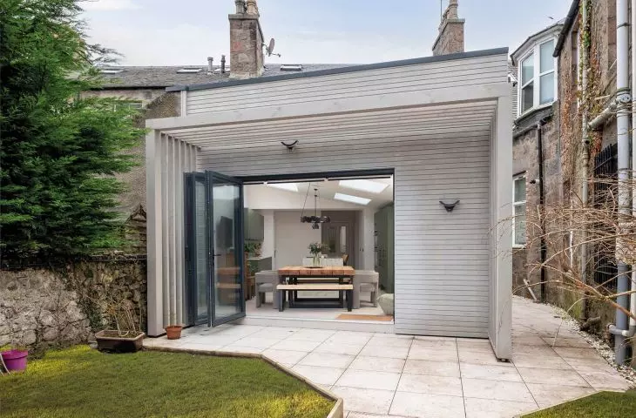
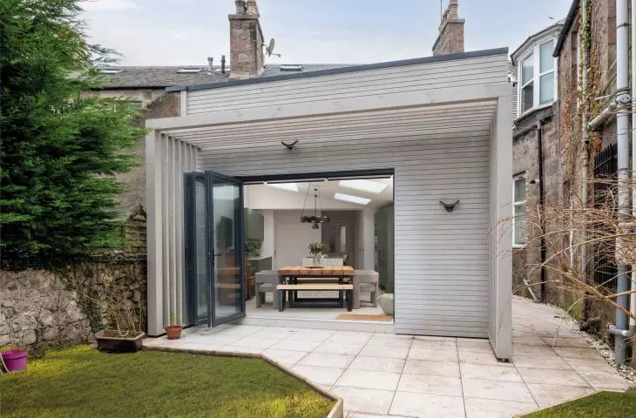
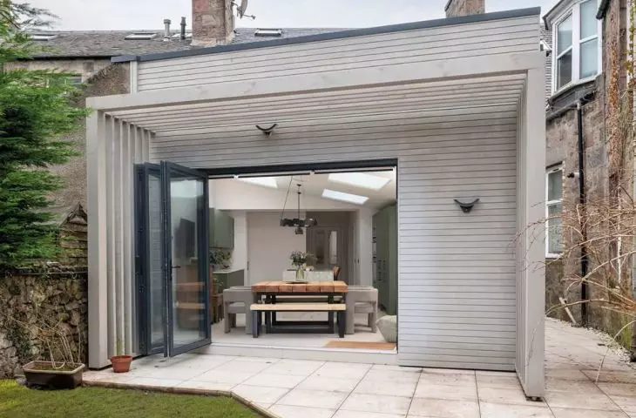
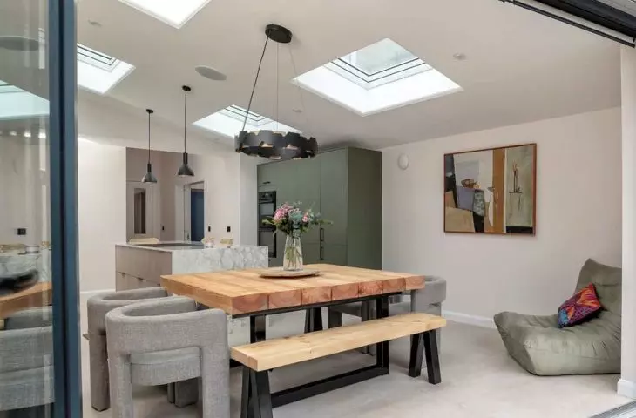
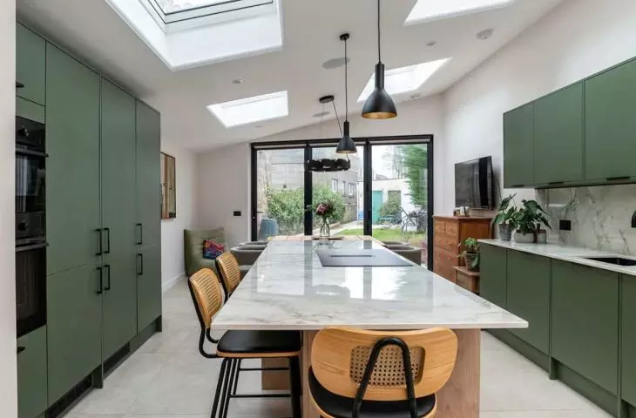
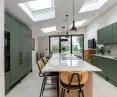
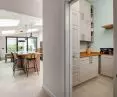
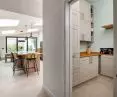
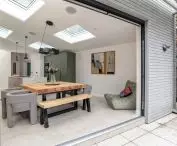
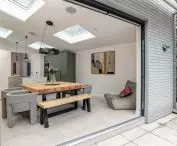
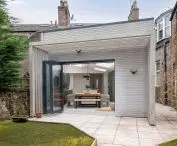
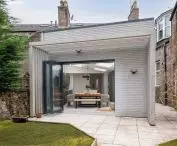
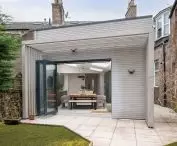
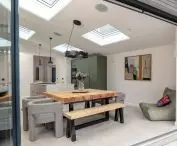
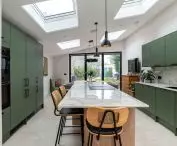

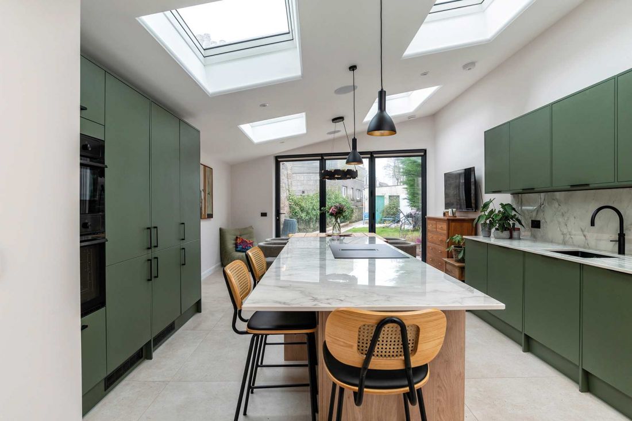
A single-family home in Aberdeen needed renovations to better adapt it to the residents’ daily needs. Particular attention was paid to the living area, which no longer met the residents’ expectations. The homeowners wanted to create a larger, brighter, and more open interior, integrated with a modern kitchen. This goal was achieved by installing FAKRO flat-roof windows in the room, which brought in more natural light and made the space appear larger.
© FAKRO
A Challenging Lot, Specific Challenges
The project required a customized approach. The building is located on a narrow lot surrounded by neighboring structures, which limited the possibilities for installing additional vertical glazing. The proximity of other buildings also affected the level of privacy inside. For this reason, the design had to incorporate a solution that would improve lighting conditions without exposing the interior too much to neighboring buildings.
Lighting from the flat roof with FAKRO windows
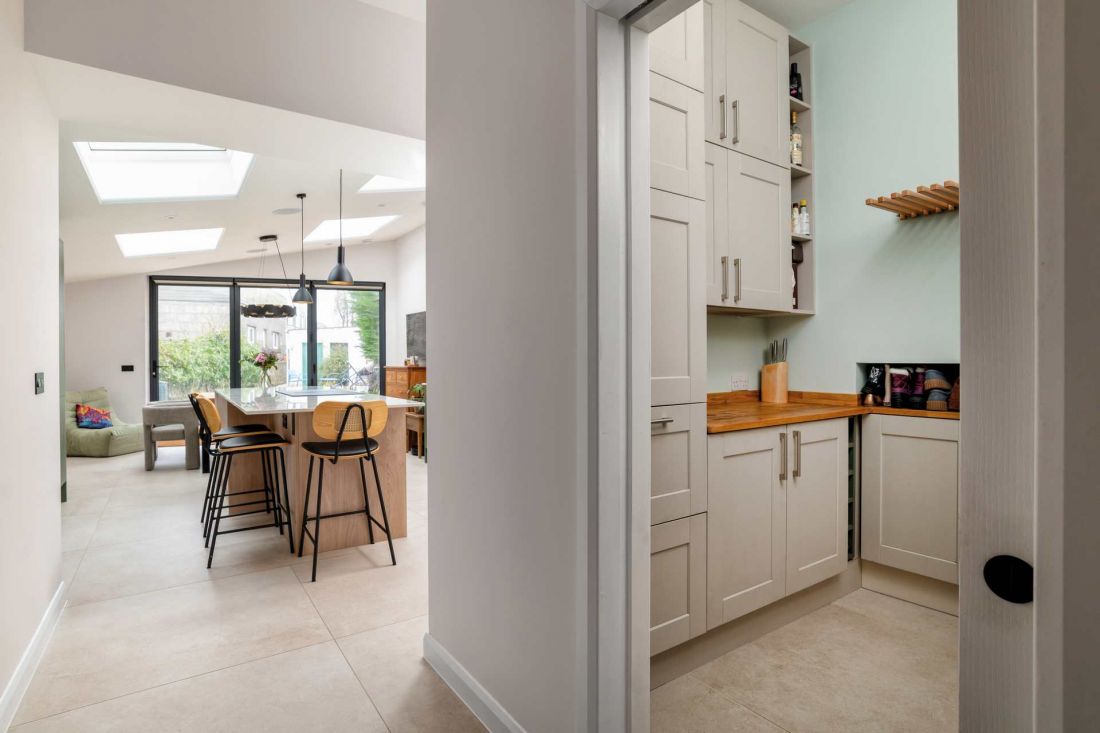
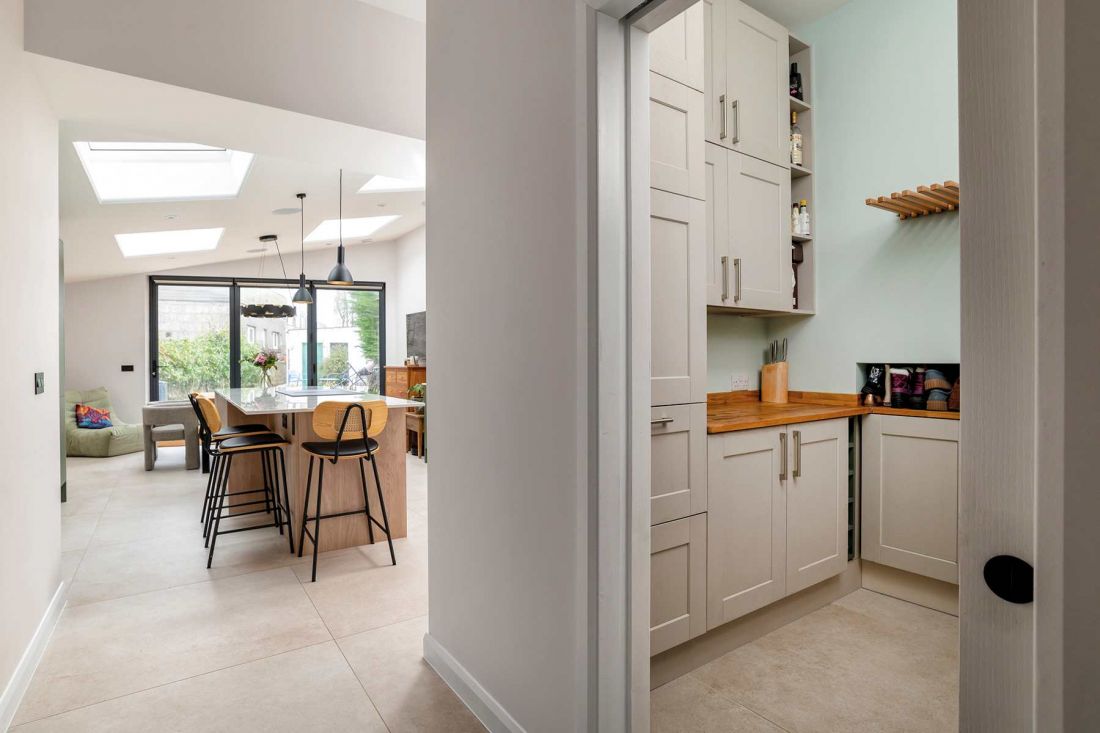
Ian McGregor Architects redesigned the part of the building that previously housed the kitchen. In its place, a new addition was built, which increased the home’s usable area and improved the functionality of the interior layout. An important element of the project was ensuring adequate lighting for the newly created space. Due to limited possibilities for installing additional vertical glazing—resulting from the proximity of neighboring buildings—the architects opted for four FAKRO windows designed for flat roofs. This solution allowed natural light to flood the interior from above, regardless of the constraints imposed by the building’s location.
© FAKRO
Functional Windows
Four FAKRO DEG P2 flat-roof windows were installed in the house. The top of the DEG window is covered with a special glass segment consisting of an aluminum profile with tempered glass. Integrating these components during the manufacturing process streamlines installation and facilitates proper seating of the window in the roof surface. The models used are equipped with a P2 double-pane glazing unit featuring an inner laminated pane, providing P2A-class safety.
Due to the windows’ location in a flat roof, the clients chose models with an electric control system. This feature allows for convenient opening and closing of the windows without having to approach them. Standard equipment also includes a power supply and a rain sensor. If rain is detected, the system automatically closes the sash, reducing the risk of water entering the interior.
© FAKRO
A result in line with the project’s objectives
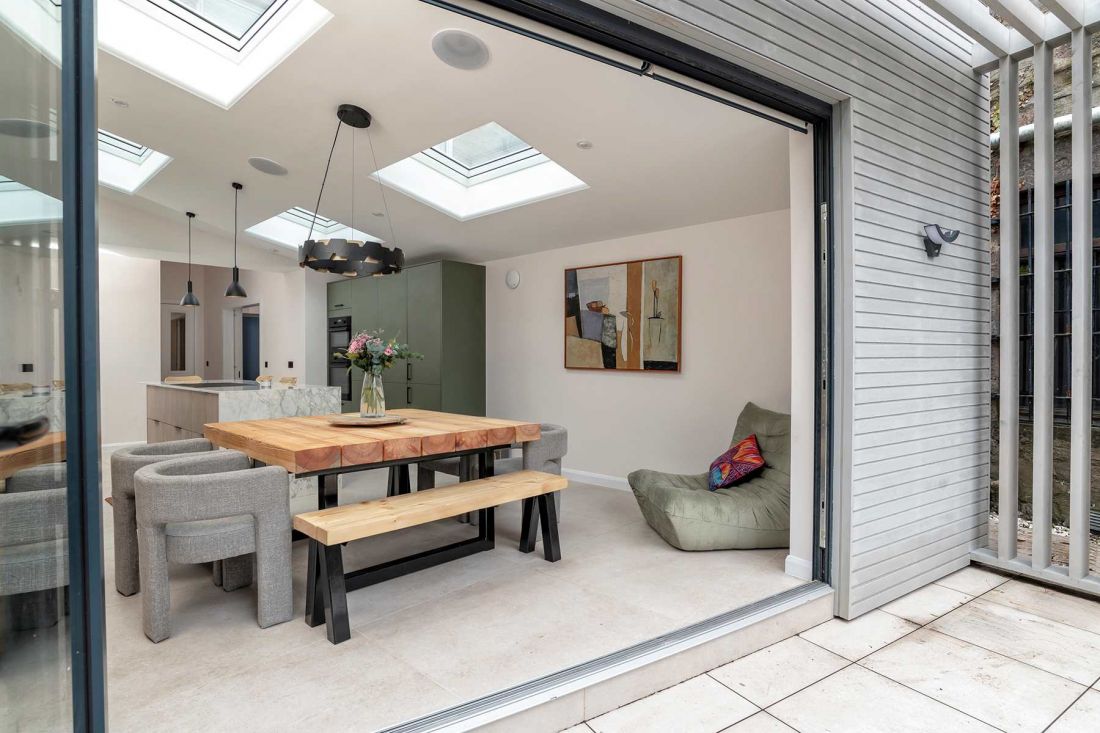
The completed expansion demonstrated that even on a lot with challenging conditions, it is possible to create a bright and functional living space. The open floor plan, increased usable area, and light streaming in through the flat-roof windows have enhanced the perception of the interior and its daily use, meeting the investors’ expectations.
© FAKRO
INFORMATION:
Project: house
Location: Aberdeen, Scotland
Architect: Ian McGregor Architects
Contractor: Eco Build Scotland
Photos: Niall Hastie Photography
FAKRO products used:
DEG P2 flat roof windows